Dozens of Pulleys and Shafts: The Faulty Couplings
Found Without Stopping the Line
A complex roll forming line at a metal-forming plant in the Opole region kept stopping production due to an unknown fault. The machine has dozens of pulleys and shafts — the maintenance team knew there was a problem, but not exactly which couplings were causing it.
Cold roll forming lines are among the most mechanically complex machines in the automotive industry — a long chain of forming stations, each driven by its own shaft, coupling and bearings, precisely synchronised to shape sheet metal into a finished component. At this plant, the line began stopping unplanned, repeatedly, due to a mechanical fault whose location remained unknown.
Conventional point measurement on a machine of this size and complexity means choosing which of dozens of rotating elements to measure first, and hoping you pick the right one. The team knew a mechanical fault existed somewhere on the line. They didn't know exactly which couplings were generating it.
'We knew something was wrong. We didn't know which of the couplings.'
The Measurement: The Whole Line in One Shot
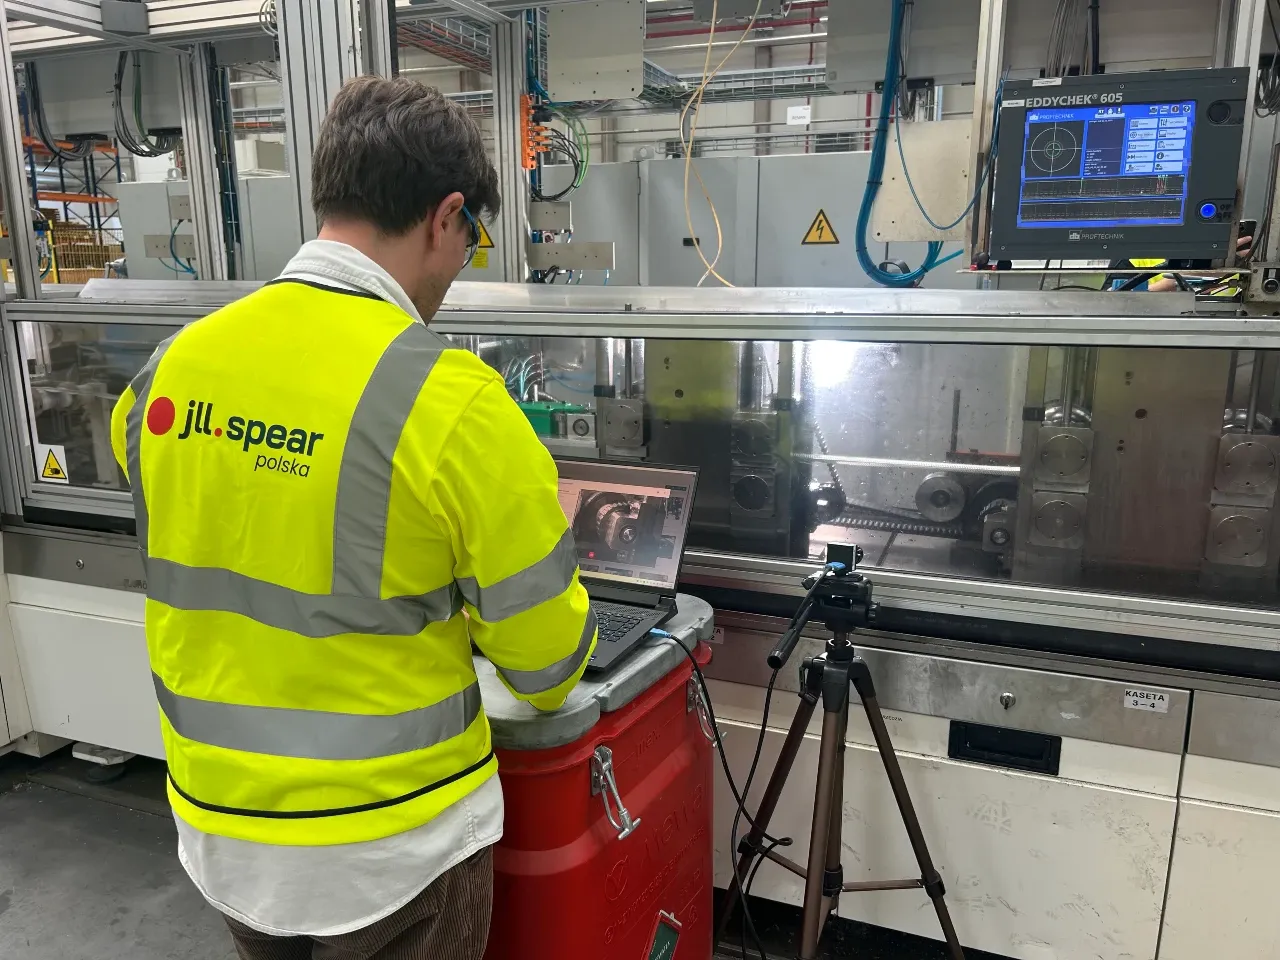
A VibraVizja® measurement was performed on the running line. The high-frequency camera covered a section of the line containing the pulleys, shafts and couplings simultaneously, turning every pixel in the frame into an independent virtual sensor.
The Discovery: The Faulty Couplings Stood Out from the Rest
The amplified video showed which specific couplings were moving in a way that clearly differed from the other elements — a characteristic motion pattern pointing to misalignment. A single point measurement could, in principle, have picked up the same signature, but only if a sensor had been placed on the right coupling among dozens of candidates, and only once its FFT spectrum was correctly interpreted. A standard visual inspection would not have told the couplings apart at all. The amplified video, by contrast, made the fault visually obvious — no need to guess where to place a sensor first, and no spectrum to interpret.
Misalignment of several couplings in the forming line's drive train. Those elements were generating cyclic loading that, over time, led to the mechanical faults stopping production. Because the full-field measurement covered the entire line at once, it pinpointed exactly which couplings needed correction, among dozens of visually identical candidates — without dismantling and checking each one by one.
The Result
The biggest saving came from the fact that the measurement was performed while the line was running. Had the machine instead needed to be stopped to check each of the dozens of pulleys, shafts and couplings one by one, production would have been disrupted severely. Instead, one full-field measurement pointed to exactly which couplings needed alignment correction.
What the measurement delivered was clarity: instead of dozens of visually identical candidates, VibraVizja® pinpointed exactly which couplings needed correction — the needle found in the haystack, without dismantling a single element to look for it.
Why point sensors struggle to locate a vibration source among many candidate elements, and how full-field measurement reverses the diagnostic sequence.
How vibration amplification transforms condition-based maintenance — from root cause analysis to post-repair verification.
See Also
See What VibraVizja® Finds on Your Machines
We travel anywhere in Poland and run a live measurement on one of your assets while it is running at full load — no production stop, no sensors, nothing attached.
Request a Free On-Site Trial